Property
Beds
3
Full Baths
3
1/2 Baths
None
Year Built
2003
Sq.Footage
2,016
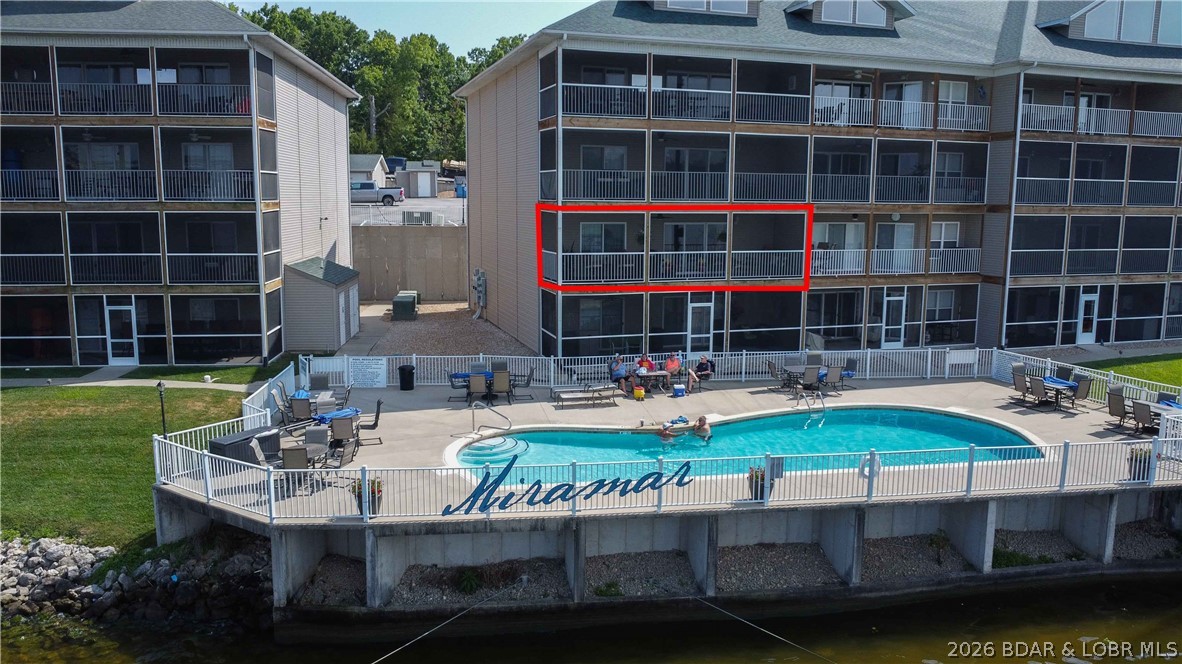
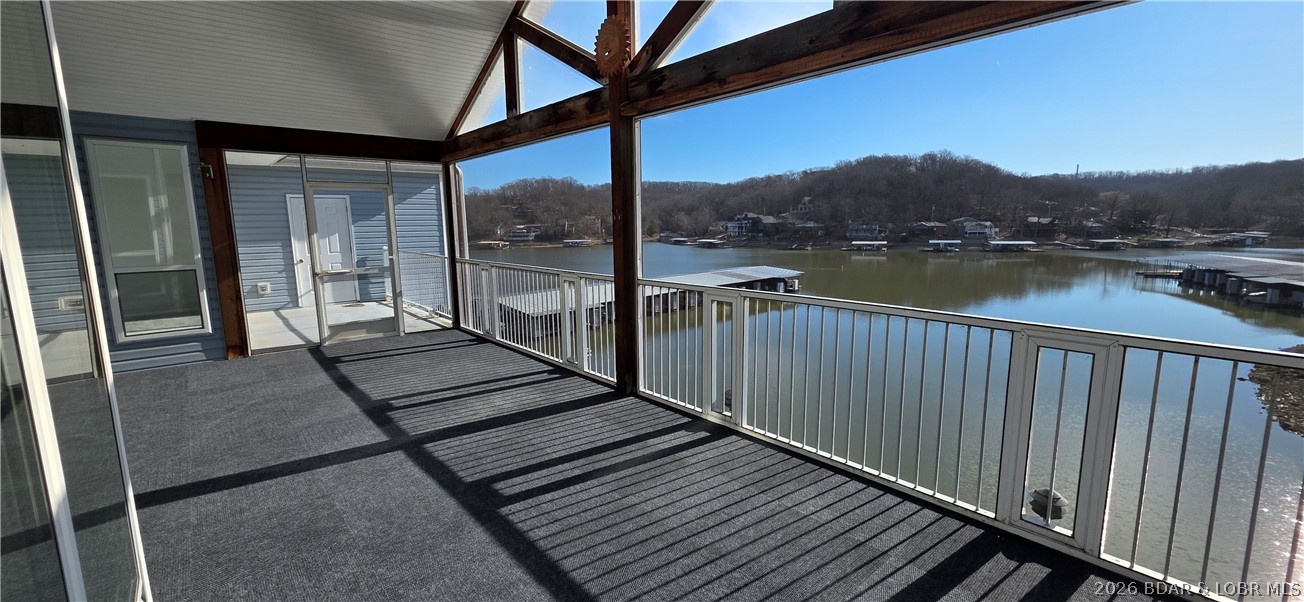
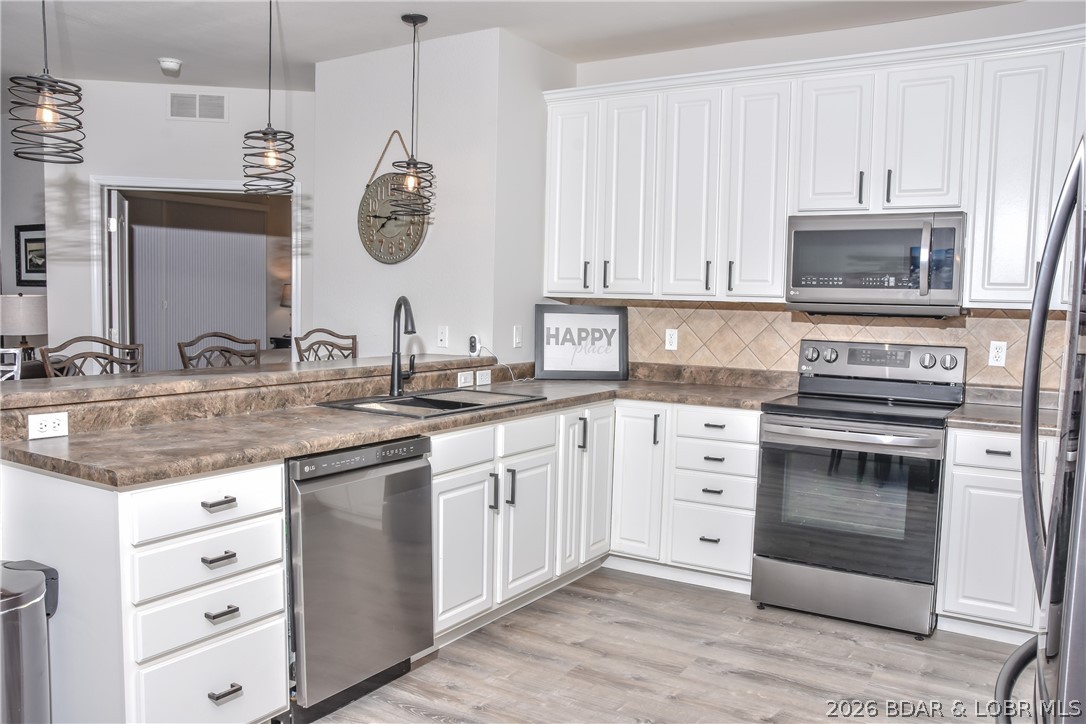
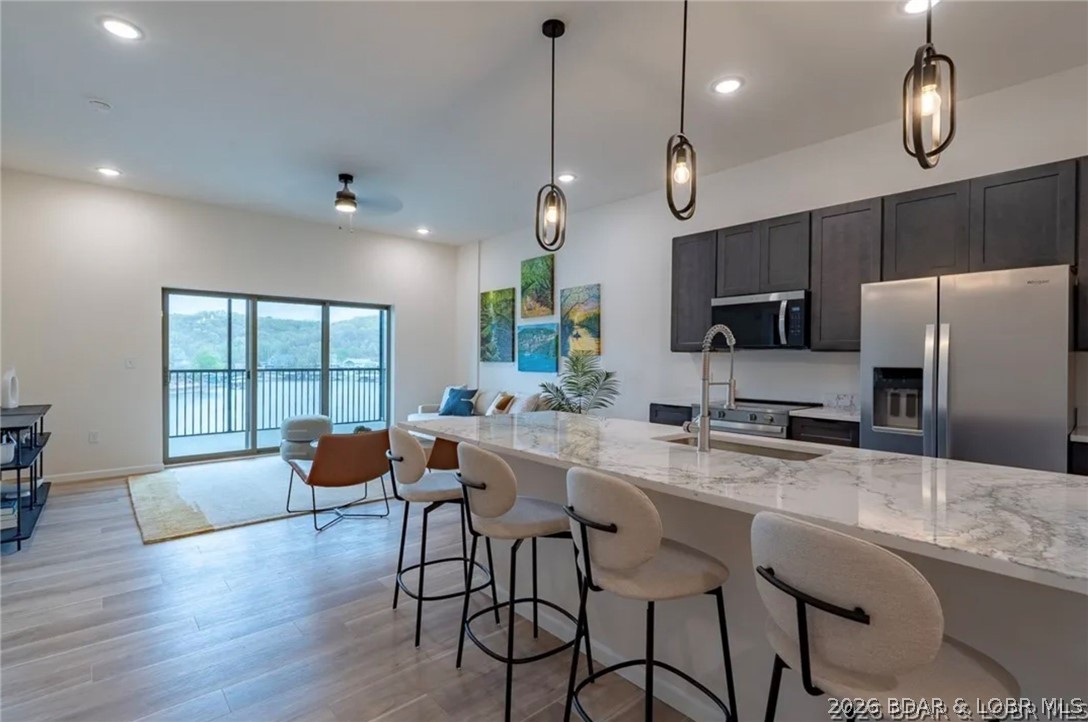
The view you've been waiting for! Perched atop the premier building at Tuscany Condominiums, this top-floor residence offers one of the most breathtaking, unobstructed panoramic lake views you'll find anywhere at Lake of the Ozarks. Meticulously maintained by the same owner for 21 years, this turnkey property is being offered fully furnished with quality, high-end furnishings. The spacious design features 3 bedrooms plus an expansive loft with its own full bath, creating the perfect space for guests or a second living area. Enjoy elevator access and true no-step convenience to the resort-style pool, elegant clubhouse, and community docks. A 12x32 boat slip with remote hoist is included, so you're ready to hit the water from day one. Tuscany is celebrated for its timeless Mediterranean architecture, impeccably manicured landscaping, lush green spaces, fountains and a park-like setting that set it apart from ordinary condo developments. If you're searching for exceptional views, effortless lake living, and one of the finest communities on the lake, this is the one.
Features & Amenities
Interior
-
Other Interior Features
Elevator, Tray Ceiling(s), Ceiling Fan(s), Coffered Ceiling(s), Pantry, Walk-In Closet(s)
-
Total Bedrooms
3
-
Bathrooms
3
-
Cooling YN
YES
-
Cooling
Ceiling Fan(s), Central Air
-
Fireplace YN
YES
-
Heating YN
YES
-
Heating
Electric, Forced Air
-
Pet friendly
N/A
Exterior
-
Garage
Yes
-
Garage spaces
1
-
Parking
Paved, Detached, Garage, Garage Door Opener, Open
-
Patio and Porch Features
Deck, Covered, Screened
-
Pool
Yes
-
Pool Features
Community
-
Waterfront YN
YES
Area & Lot
-
Lot Features
Waterfront
-
Property Type
Residential
-
Property Sub Type
Condominium
Price
-
Sales Price
$469,000
-
Tax Amount
$1,446
-
Rent Type Allowed
Annual
-
Sq. Footage
2,016
-
Price/SqFt
$232
HOA
-
Association
YES
-
Association Fee
$1,944.14
-
Association Fee Frequency
Quarterly
-
Association Fee Includes
N/A
School District
-
Elementary School
Camdenton
-
Middle School
Camdenton
-
High School
Camdenton
Property Features
-
Accessibility Features
Accessible Full Bath, Therapeutic Whirlpool
-
Association Amenities
Cable TV
-
Ownership
Fee Simple,
Schedule a Showing
Showing scheduled successfully.
Mortgage calculator
Estimate your monthly mortgage payment, including the principal and interest, property taxes, and HOA. Adjust the values to generate a more accurate rate.
Your payment
Principal and Interest:
$
Property taxes:
$
HOA fees:
$
Total loan payment:
$
Total interest amount:
$
Location
County
Camden
Elementary School
Camdenton
Middle School
Camdenton
High School
Camdenton
Listing Courtesy of RYAN GATTERMEIR , EXP Realty, LLC
RealHub Information is provided exclusively for consumers' personal, non-commercial use, and it may not be used for any purpose other than to identify prospective properties consumers may be interested in purchasing. All information deemed reliable but not guaranteed and should be independently verified. All properties are subject to prior sale, change or withdrawal. RealHub website owner shall not be responsible for any typographical errors, misinformation, misprints and shall be held totally harmless.

Broker Associate
Main Office
Call Main today to schedule a private showing.

* Listings on this website come from the FMLS IDX Compilation and may be held by brokerage firms other than the owner of this website. The listing brokerage is identified in any listing details. Information is deemed reliable but is not guaranteed. If you believe any FMLS listing contains material that infringes your copyrighted work please click here to review our DMCA policy and learn how to submit a takedown request.© 2024 FMLS.
Related Properties

Camdenton
119 C John Drive NA
3 Beds
2 Baths
1,940 Sq.Ft.
$389,900
MLS#: 3589109

Camdenton
496 Stargazer Lane
4 Beds
3 Baths
3,306 Sq.Ft.
$489,900
MLS#: 3588804
Camdenton
255 Plaza Beach Drive 2F
3 Beds
2 Baths
1,427 Sq.Ft.
$412,500
MLS#: 3588949
Camdenton
1595 Buckingham Drive 1
3 Beds
3 Baths
1,600 Sq.Ft.
$379,000
MLS#: 3588962
Camdenton
100 Trinity Point Drive 1 S
3 Beds
3 Baths
1,622 Sq.Ft.
$489,900
MLS#: 3588944
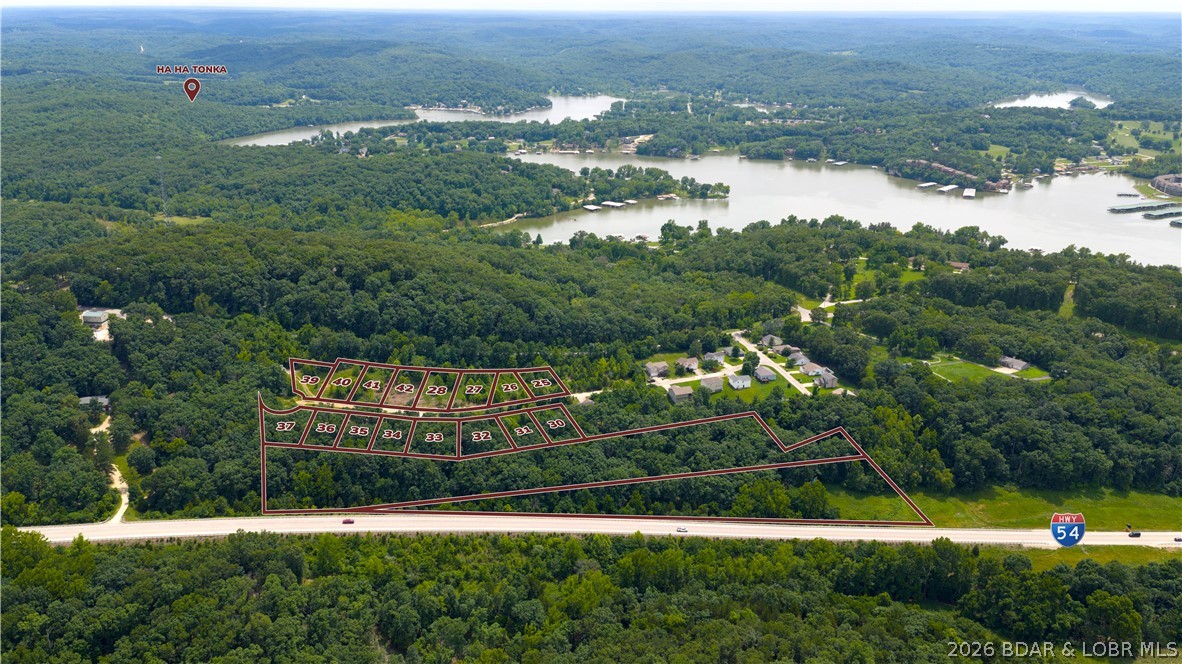
Camdenton
170 Carol Ann Court
3 Beds
2 Baths
1,650 Sq.Ft.
$499,900
MLS#: 3588914
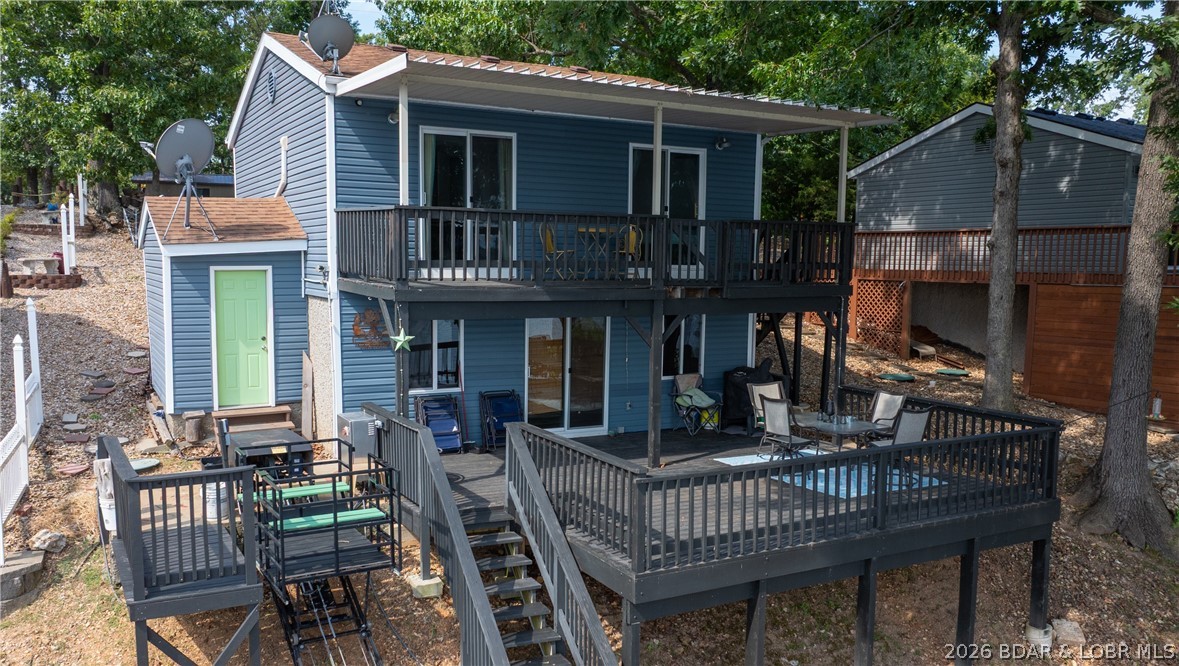
Camdenton
2859 Twin Rivers Pt
3 Beds
2 Baths
1,208 Sq.Ft.
$499,000
MLS#: 3588905
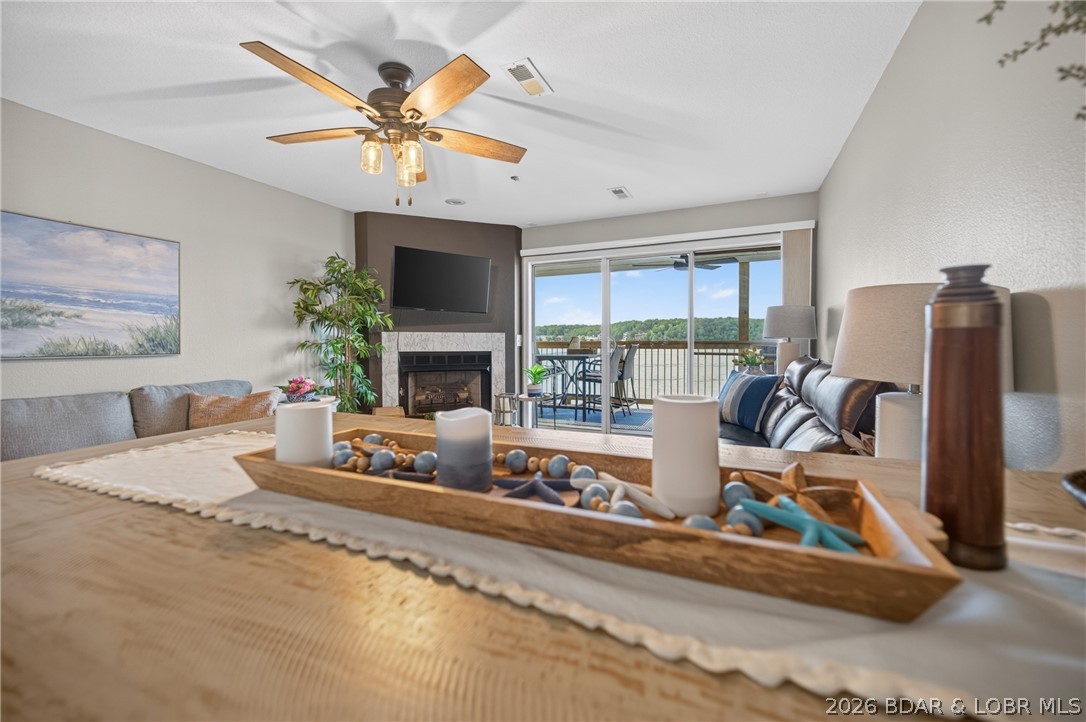
Camdenton
1481 Ledges Drive 1014
3 Beds
2 Baths
1,250 Sq.Ft.
$399,000
MLS#: 3588600
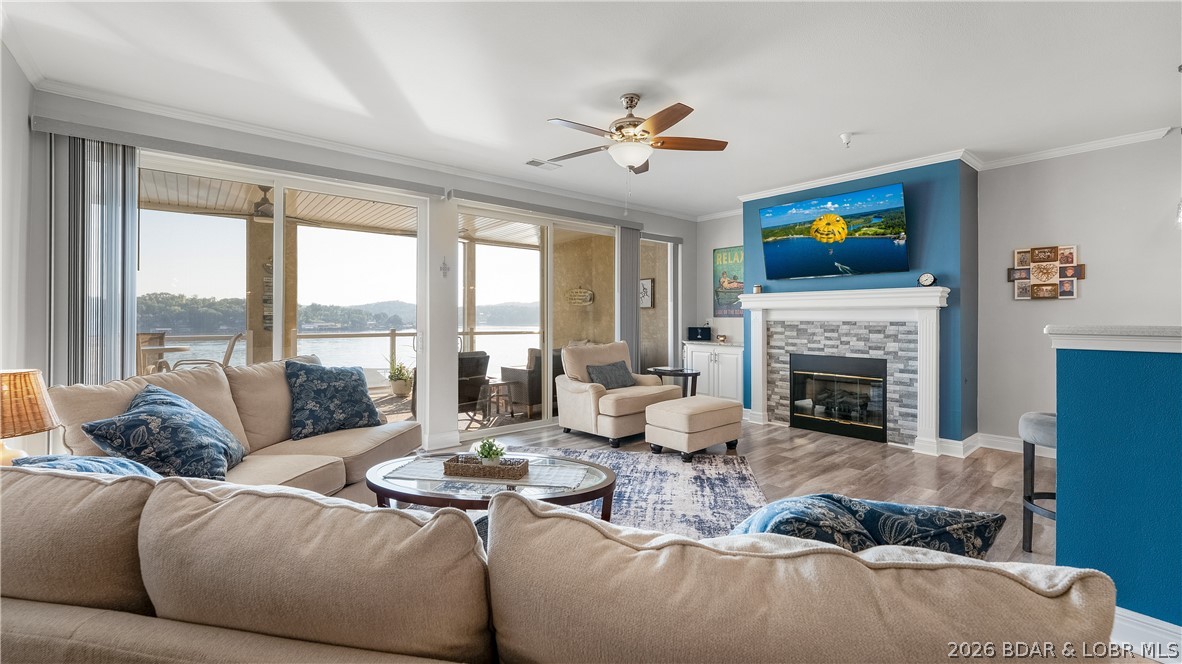
Camdenton
230 Plaza Gardens Court 4B
3 Beds
3 Baths
1,716 Sq.Ft.
$410,000
MLS#: 3588707
Camdenton
700 Pershing Dr. 105
3 Beds
3 Baths
1,334 Sq.Ft.
$399,000
MLS#: 3588721